 AutoLab by AutoMoto ©
AutoLab 3D Creation Engine
Measure a 3D model directly. Compare its geometry with published dimensions, find the part behind each miss, and give an AI agent a precise path from measurement to edit.
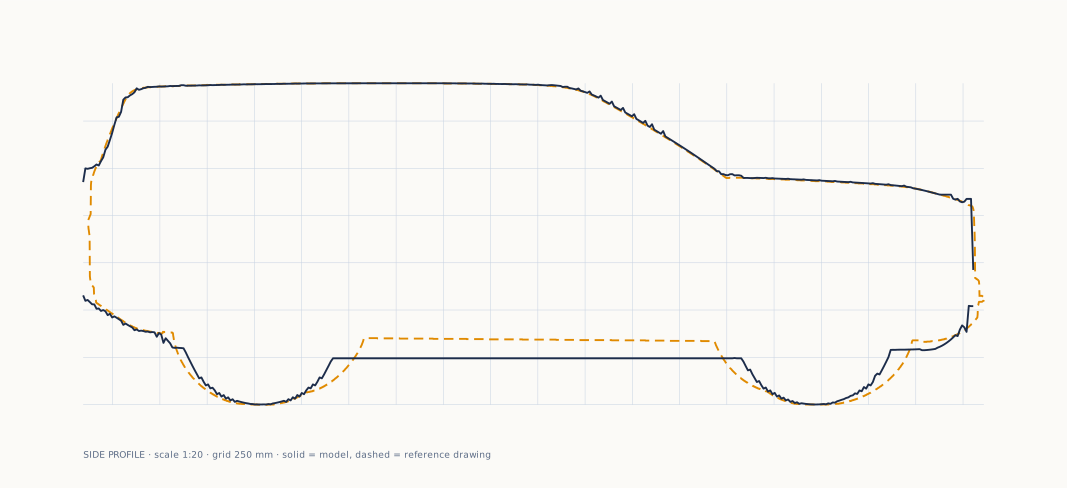
npm run fit · measured against specs/rivian-r2.json · model r2-blueprint (this assembly)
Loading the measured report…
The measured rows are read from out/fit.json when this page loads.
Every published dimension is measured directly off the triangles and compared with its tolerance; where a row is out, the extremes name the part that owns the miss. The numbers on this page are read from out/fit.json, written by the engine when the site was assembled.
The self-test drives every instrument against a fixture whose answer is known by construction, then refuses to certify a real model until its axle-to-axle distance comes back as the published wheelbase. On this assembly: see out/fit.json, wheelbase measured against the published figure.
The first bounding box returned 2.151 m wide against a 1.905 m spec. Both are right: 2.151 is width over mirrors. So every number here carries the parts it was taken from, and width is reported over body and over mirrors separately.
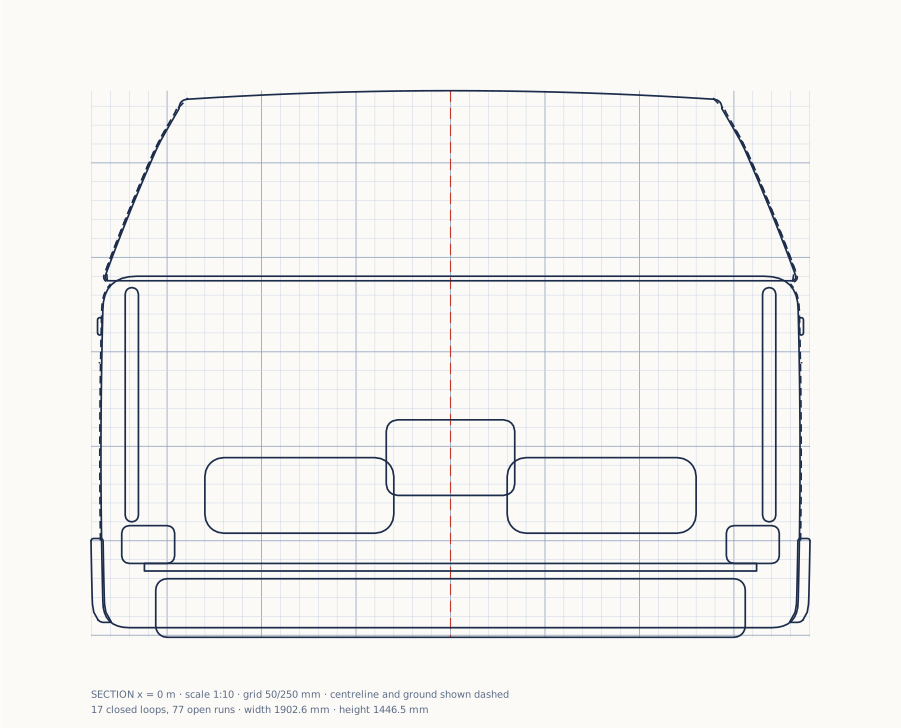
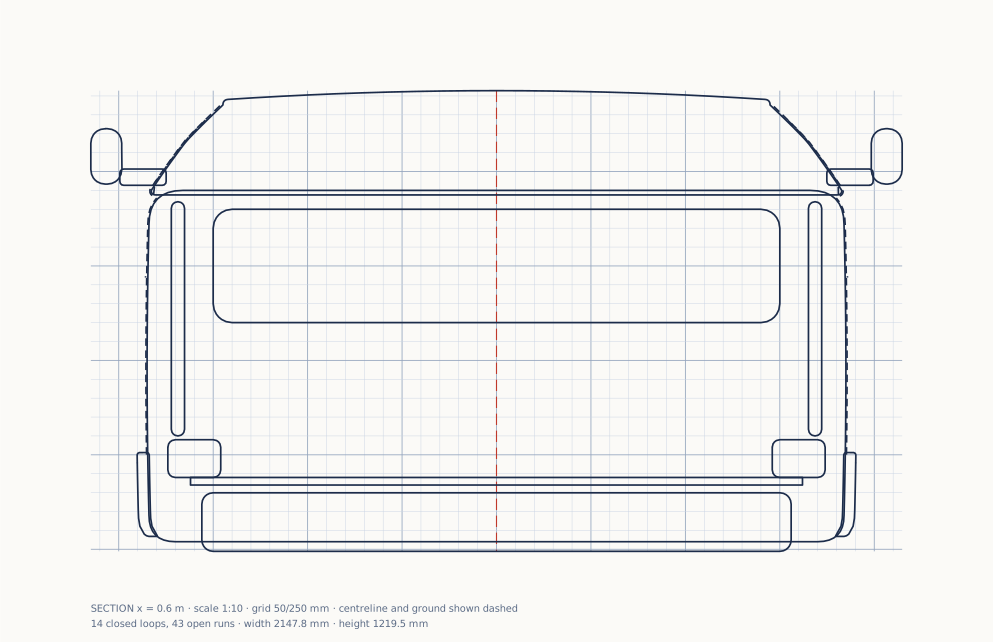
Opening a door should reveal the space behind it. The aperture gate measures whether fixed geometry intrudes into a door, hood or liftgate opening, then names the parts that need a closer look.
Loading the opening checks…
The gate checks four open positions. Geometry well inside an opening is flagged for the author to judge; parts at the edge are listed separately. A flagged finding may be intentional vehicle structure.
| Opening | Result | Survivors (part, mm inside the outline, mm behind the skin) | Touching the edge |
|---|---|---|---|
| Read from out/apertures.json when this page loads. | |||
| Command | Question it answers |
|---|---|
selftest | Are the instruments calibrated? Refuses to certify a model whose axle-to-axle distance is not its published wheelbase. |
dims | The measurements a specification actually names, each carrying the landmarks it was taken from. |
fit | Every published dimension against the model, with tolerances, and the part that owns each extreme. |
extremes | Which part owns each end of the envelope. Turns "54 mm too long" into "the headlamps". |
parts | Every part, its category, triangle count and envelope. |
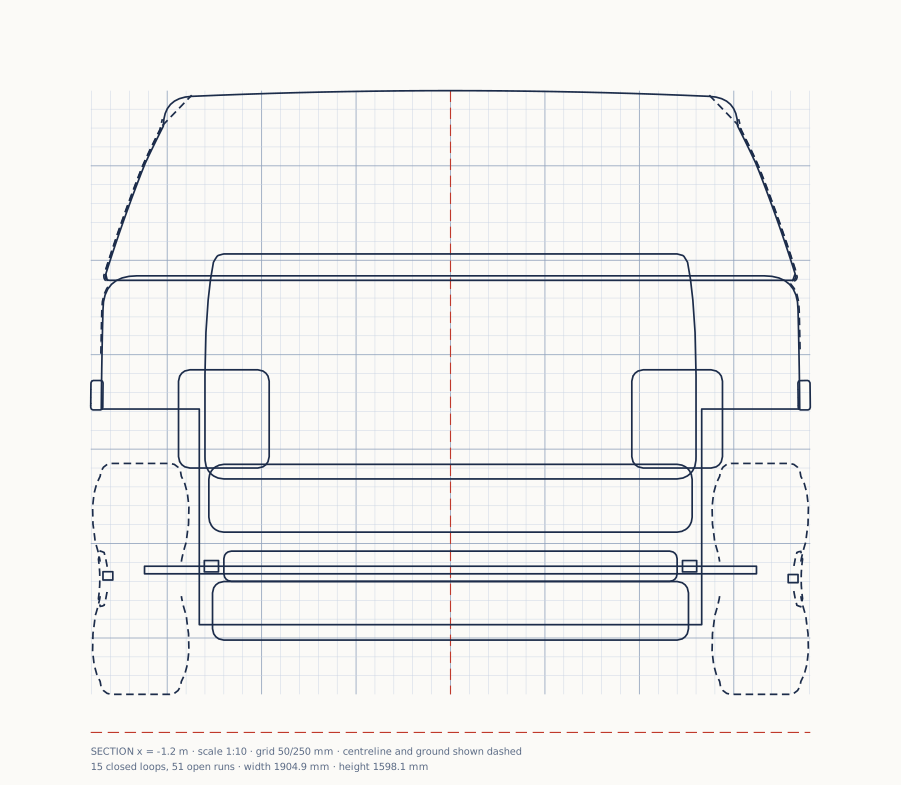
section <x> --svg | A cross-section drawn to scale on a millimetre grid. |
clearance <a> <b> | Nearest surface-to-surface distance, not centre-to-centre. |
overlaps | Which parts' envelopes intersect. |
symmetry | Shape symmetry about the centreline, section by section. |
reference | What the drawing's calibration actually supports, checked against the spec on load. |
knots <curve> --tol | Fewest knots that reproduce the reference, as pasteable source in the model's own interpolator. |
deviate --svg | The model's outline against the drawing, broken down by region. |
curves | The curve layer: which curves are writable, and how anchored. |
propose <curve> --frame | Fit a curve to the drawing, build that model, measure it, show the diff. |
propose … --write | Apply it, after checking the model file has not changed since it was measured; leaves a rollback copy beside it. |
apertures --band --edge | Does any fixed geometry sit at the skin, well inside a door, hood or liftgate opening, at four open fractions? Names the part, how far inside, how deep. The gate built after five such defects escaped every other check. |
Extrapolate. A fit asked for stations the drawing does not cover is refused rather than padded with real-looking knots. Reformat. An unchanged knot is written with the author's own text, character for character. Fit what it cannot verify. Which curve drives which measurement is derived by perturbing the curve and watching what moves. Call noise an improvement. A change smaller than the drawing's own error is a measurement of the drawing.
One command per question, structured output, every number with its landmarks and its tolerance, errors that carry the recovery, and a write path that refuses a dirty working tree because two agents once shared one. It's the loop an LLM can actually run: build → measure → diff in millimetres → edit → repeat, with no picture in it.